Leave a Message

Thank you for your message. I will be in touch with you shortly.

16 Bedford Dr
16 Bedford Dr
16 Bedford Dr
16 Bedford Dr
16 Bedford Dr
16 Bedford Dr
16 Bedford Dr
16 Bedford Dr
16 Bedford Dr
16 Bedford Dr
16 Bedford Dr
16 Bedford Dr
16 Bedford Dr
16 Bedford Dr
16 Bedford Dr
16 Bedford Dr
16 Bedford Dr
16 Bedford Dr
16 Bedford Dr
16 Bedford Dr
16 Bedford Dr
16 Bedford Dr
16 Bedford Dr
16 Bedford Dr
16 Bedford Dr
16 Bedford Dr
16 Bedford Dr
16 Bedford Dr
16 Bedford Dr
16 Bedford Dr
16 Bedford Dr
16 Bedford Dr
16 Bedford Dr
16 Bedford Dr
16 Bedford Dr
16 Bedford Dr
16 Bedford Dr
16 Bedford Dr
VIEW PHOTOS
$1,335,000

16 Bedford Dr

4 Beds 4 Baths 10,890 Sq.Ft.

Description

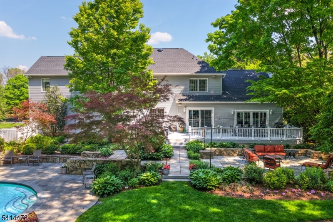
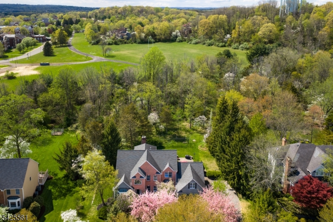
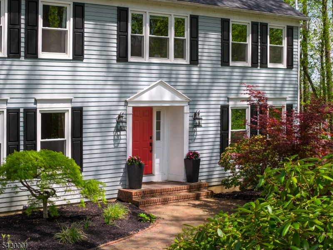
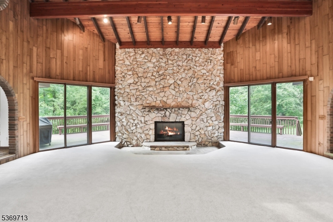
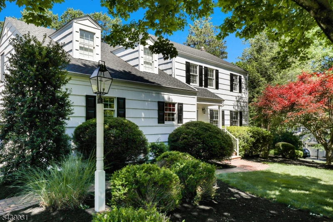
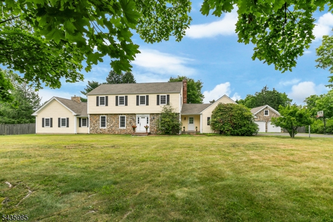
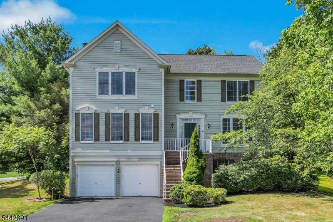
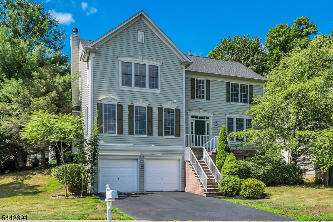
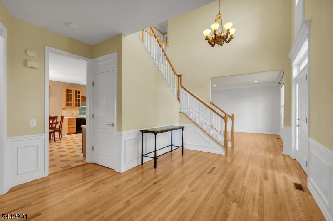
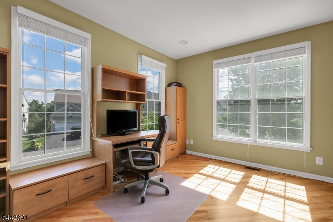
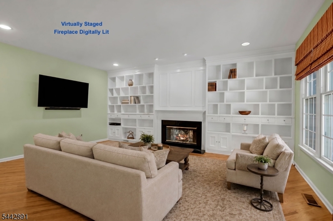
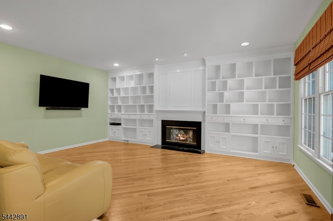
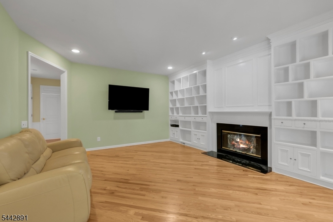
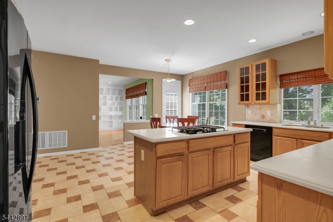
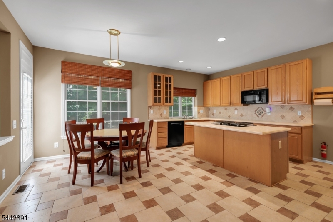
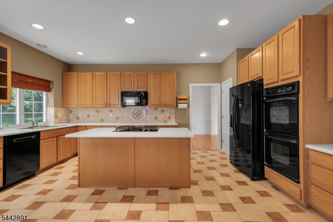
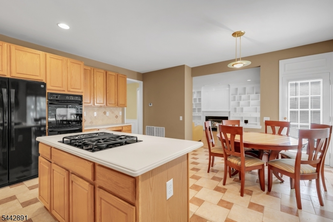
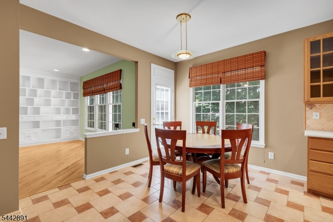
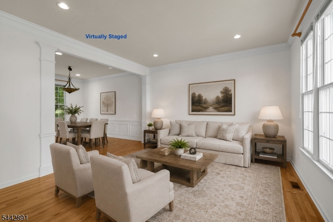
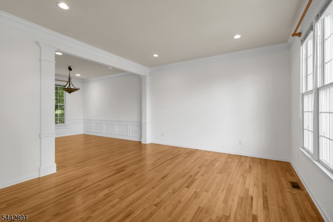
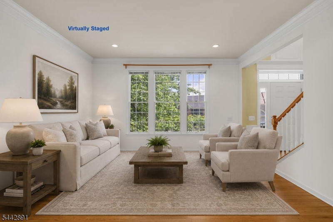
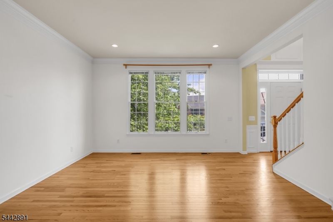
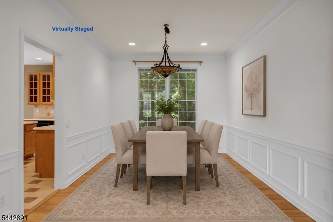
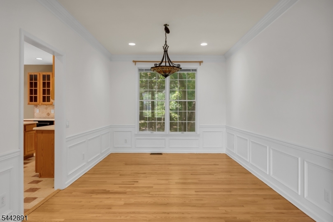
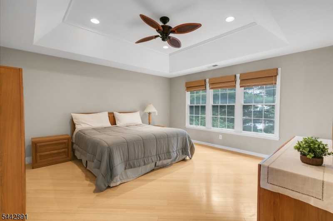
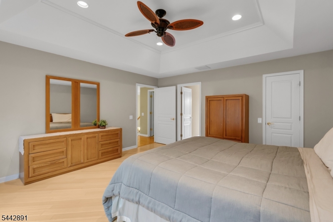
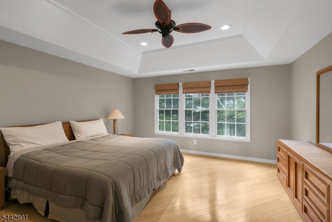
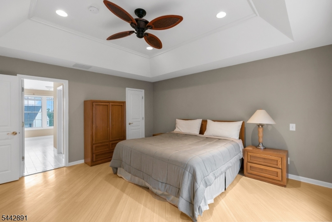
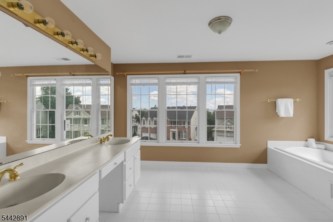
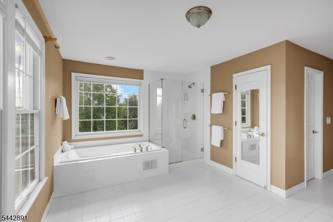
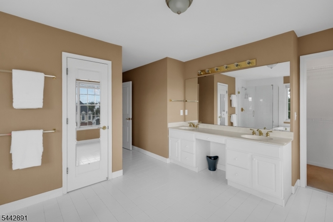
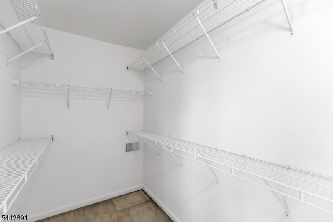
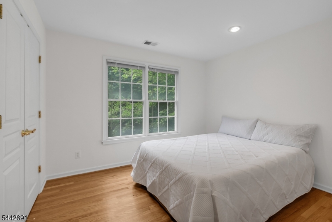
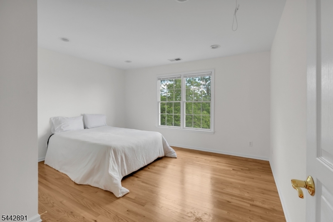
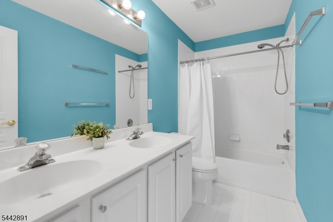
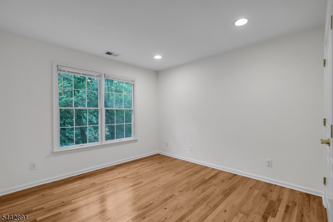
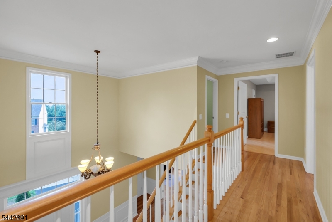
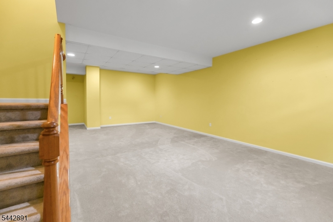
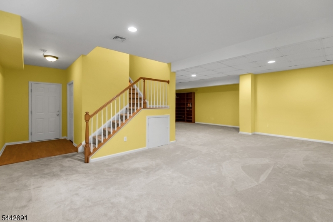
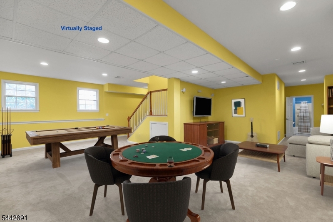
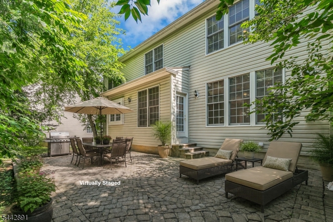
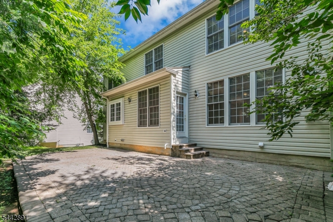
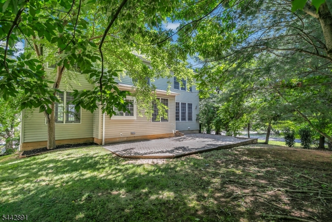
Quietly tucked away on a cul-de-sac in Lafayette Watch in The Hills in Basking RIdge, this Shelburne model pairs classic architecture with a spacious floor plan and enduring quality. Sun-filled rooms and beautiful hardwood floors on both the first and second levels create a warm, welcoming atmosphere throughout. At the heart of the home, the expansive kitchen features a large center island, abundant cabinetry, and generous prep space, opening effortlessly to the family room anchored by a fireplace and custom floor to ceiling built in bookshelves. A private office with built-in workspace, formal living and dining rooms, and powder room complete the first level. Upstairs, you'll find an expansive primary suite with large walk-in closet space plus three additional bedrooms offering comfort and privacy for all. The finished lower level with a full bath adds valuable flexibility for recreation, work, fitness, or overnight guests. Other features of this well maintained home include excellent storage spaces and a six-zone underground sprinkler system. Defined by generous proportions, an exceptionally functional floor plan, and a coveted cul-de-sac location, this home offers enduring appeal. Enjoy nationally ranked Bernards Township schools, easy access to shopping, dining, parks, commuter routes, and The Hills' outstanding amenities, including a community pool, clubhouse, tennis and pickleball courts, and walking and jogging trails. Fireplace digitally lit.

Share Property

Location

16 Bedford Dr, Bernards Twp, NJ 07920

Status

For Sale
Karen  Gray

Karen Gray

TITLE

Sales Associate

Property Amenities

Interior
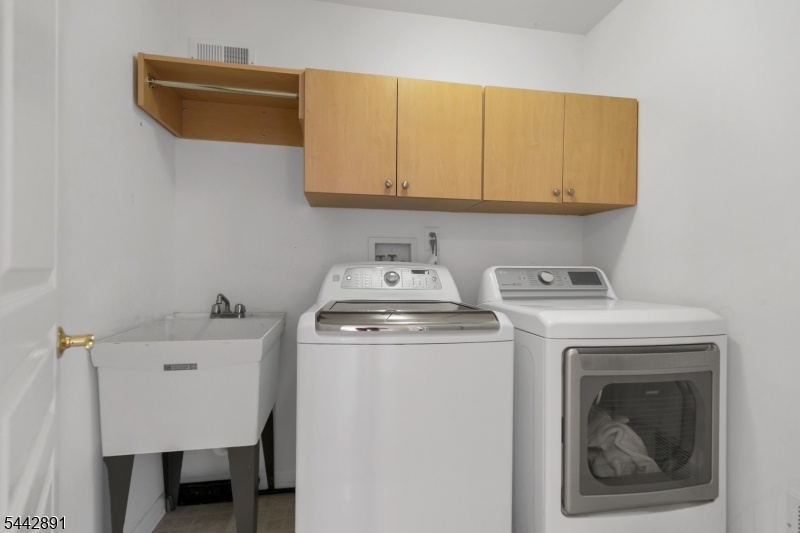
Laundry room Laundry Room
Fireplace Family Room
Appliances Dishwasher, Dryer, Refrigerator, Microwave, Washer, Gas Water Heater
Flooring Tile, Wood
Total Bedrooms: 4
Half Bathrooms: 1
Full Bathrooms: 3
Other Interior Features Kitchen Island, Walk-In Closet(s)
Area & Lot
Lot Area 10,890 Sq.Ft.
MLS® ID 4040507
Year Built 1999
High School RIDGE
Middle School W ANNIN
Elementary School MTPROSPECT
Architecture Styles Colonial
Type Residential
Status For Sale
Exterior
Air conditioning Central Air
Heat type Forced Air
Water Source Public
Garage Space 2.0
Security Features Smoke Detector(s)
Sewer Public Sewer
Lot Features Cul-De-Sac
Roof Asphalt
Utilities Cable Available, Underground Utilities
Finance
Sales Price $1,335,000
HOA Fees $60 monthly
Real Estate Tax $17,151 yearly
image

Schedule a Showing

I would love to show you our beautiful property. Please select your preferred date and time below. I will be in touch shortly to confirm your appointment.

Schedule a Showing

I would love to show you our beautiful property. Please select your preferred date and time below. I will be in touch shortly to confirm your appointment.

Thank you for your interest in 16 Bedford Dr, Bernards Twp, NJ 07920. We are reviewing your request and will be in touch shortly!

Mortgage Calculator

Estimate your monthly mortgage payment, including the principal and interest, property taxes, and HOA. Adjust the values to generate a more accurate rate.

All estimates are provided for informational purposes only. Actual amounts may vary.
$0,000 Your Payment 20 15 65
$0,000 Your Payment

Work With Karen

Working with Karen means partnering with a trusted advisor who brings market expertise, thoughtful strategy, and a client-first approach to every transaction. Known for her professionalism, attention to detail, and calm guidance, Karen ensures a seamless experience from the first conversation through closing.