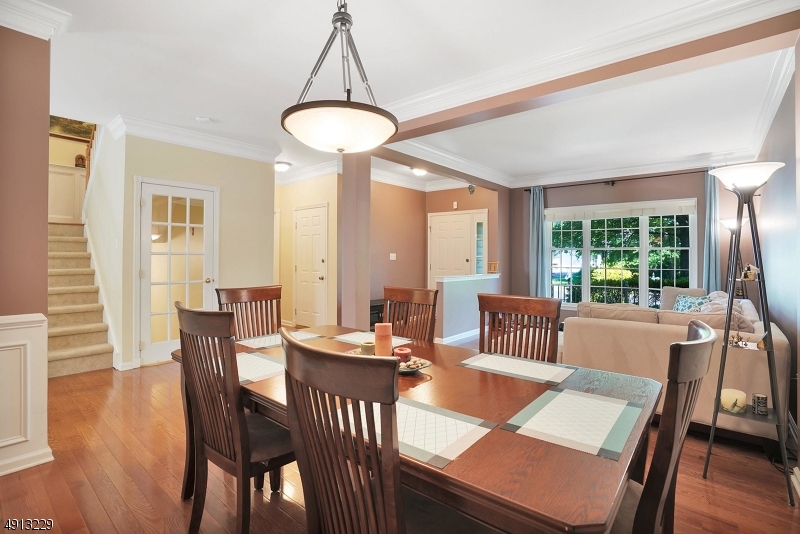
Dining area with a large wooden table, hardwood floors, and an adjoining living room beside a wide window.
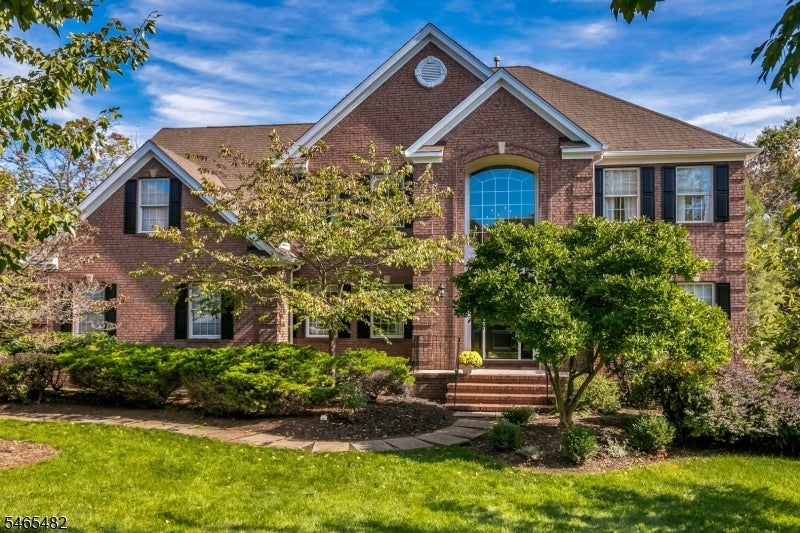
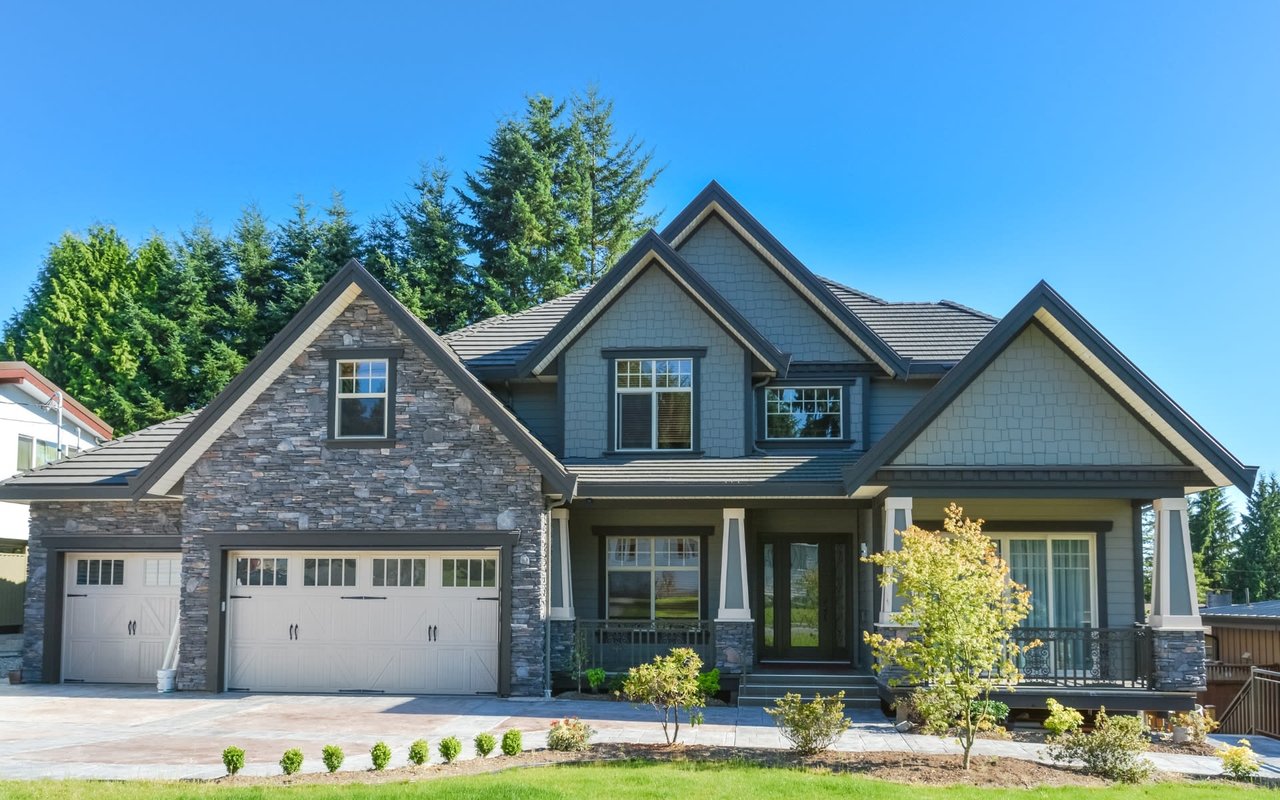
Front exterior with stone accents, two garage doors, and a shaded lawn.
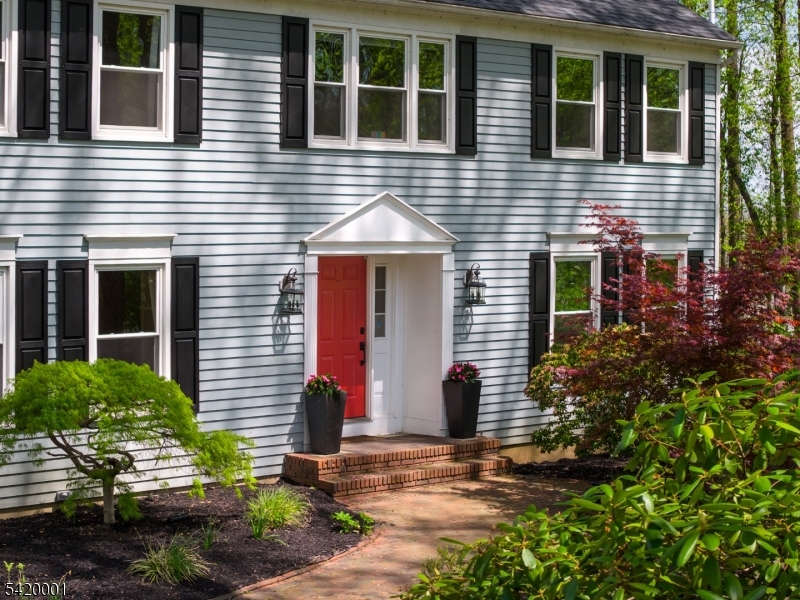
Home entrance with a covered porch, stone accents, dark door, and landscaped garden.
Dining room with a large wooden table, paneled walls, and an adjoining sitting area by broad windows.
Living room with a beige sectional, patterned rug, and large windows overlooking greenery.
Kitchen with a granite island, maple cabinetry, and adjoining sunlit dining area.
Kitchen with warm wood cabinetry, granite island, stainless steel appliances, and an adjoining dining area.
Kitchen with warm wood cabinetry, granite island, stainless steel appliances, and hardwood floors.
Open living room and kitchen with wood floors, oak cabinets, and a staircase.
Living room with a red fireplace wall, leather sofa, and hardwood floors beside a bright dining area.
Living room with a fireplace, brown leather sectional, and multicolored accent walls.
Living room with brown leather seating, patterned rug, and staircase.
Staircase landing with white balusters, wood handrail, and a framed landscape painting.
Bedroom with a bed, hardwood floors, gray walls, and two large windows.
Bedroom with a large bed, vaulted ceiling, hardwood floors, and ceiling fan.
Bedroom with a bed, hardwood floors, gray walls, and a vaulted ceiling with ceiling fan.
Bathroom with a corner jetted tub, tiled surround, glass shower enclosure, and window blinds.
Bedroom with pink bedding, a white bed, toy-filled shelves, and large windows.
Bedroom with a wooden bed, desk, blue rug, and ceiling fan.
Bathroom with a pedestal sink, oval mirror, toilet, and white tiled floor.
Powder room with a pedestal sink, oval mirror, brass fixtures, and dark walls.
Finished basement playroom with colorful toy storage, kids’ wall maps, and a separate TV seating area.
Finished basement recreation room with a white sectional, exercise equipment, and colorful train wall decals.
Townhouse exterior with stone chimney and white privacy fence marked 8.
Stone patio enclosed by a cream privacy fence, with landscaped shrubs and the house beyond.
VIEW PHOTOS
$4,700/mo

8 Hancock Ct

3 Beds 3 Baths 3,049.2 Sq.Ft.

Description

Don't miss this recently updated three-bedroom, 2.2-bath townhome rental ideally located on a quiet cul-de-sac in sought-after Patriot Hill. Designed for comfortable and stylish living, this home offers hardwood flooring throughout the first and second levels, a well-appointed kitchen with upgraded appliances and center island, and an open flow to the dining and living areas for easy entertaining. Upstairs, the cathedral-ceiling primary suite features a private bath ensuite, joined by two additional bedrooms and a hall bath. The finished basement provides versatile space for recreation or work-from-home needs, while the paver stone patio offers a peaceful outdoor retreat. Freshly painted in soft neutral tones, the home also features new carpeting in the basement and staircase and a recently installed central air system. This inviting home shows like a model and can be ready for quick occupancy. Tenants enjoy access to The Hills amenities including two pools, fitness center, tennis and pickleball courts, basketball, playgrounds, and a party room with kitchen (fee). Conveniently close to shopping, dining, transportation, and nationally ranked schools, this home also offers a one-car garage, private driveway, and nearby guest parking. Photos are from a prior listing.

Share Property

Location

8 Hancock Ct, Bernards Twp, NJ 07920

Status

For Lease
Karen  Gray

Karen Gray

TITLE

Sales Associate

Property Amenities

Interior
Fireplace Family Room, Gas
Appliances Dishwasher, Dryer, Refrigerator, Gas Oven, Gas Range, Washer, Gas Water Heater
Flooring Carpet, Tile, Wood
Total Bedrooms: 3
Half Bathrooms: 2
Full Bathrooms: 2
Other Interior Features Cathedral Ceiling(s), Walk-In Closet(s), Eat-in Kitchen
Area & Lot
Lot Area 3,049.2 Sq.Ft.
MLS® ID 3991927
Year Built 2000
High School RIDGE
Middle School W ANNIN
Elementary School MTPROSPECT
Type Residential
Status For Lease
Exterior
Air conditioning Ceiling Fan(s), Central Air
Heat type Electric, Forced Air, Natural Gas
Water Source Public
Garage Space 1.0
Security Features Smoke Detector(s)
Sewer Public Sewer
Parking Garage Door Opener, Attached
Lot Features Cul-De-Sac, Level
Utilities Cable Available, Natural Gas Available
Finance
Lease Price $4,700/mo
Front exterior with stone accents, two garage doors, and a shaded lawn.

Schedule a Showing

I would love to show you our beautiful property. Please select your preferred date and time below. I will be in touch shortly to confirm your appointment.

Schedule a Showing

I would love to show you our beautiful property. Please select your preferred date and time below. I will be in touch shortly to confirm your appointment.

Thank you for your interest in 8 Hancock Ct, Bernards Twp, NJ 07920. We are reviewing your request and will be in touch shortly!

Bernardsville

Work With Karen

Working with Karen means partnering with a trusted advisor who brings market expertise, thoughtful strategy, and a client-first approach to every transaction. Known for her professionalism, attention to detail, and calm guidance, Karen ensures a seamless experience from the first conversation through closing.